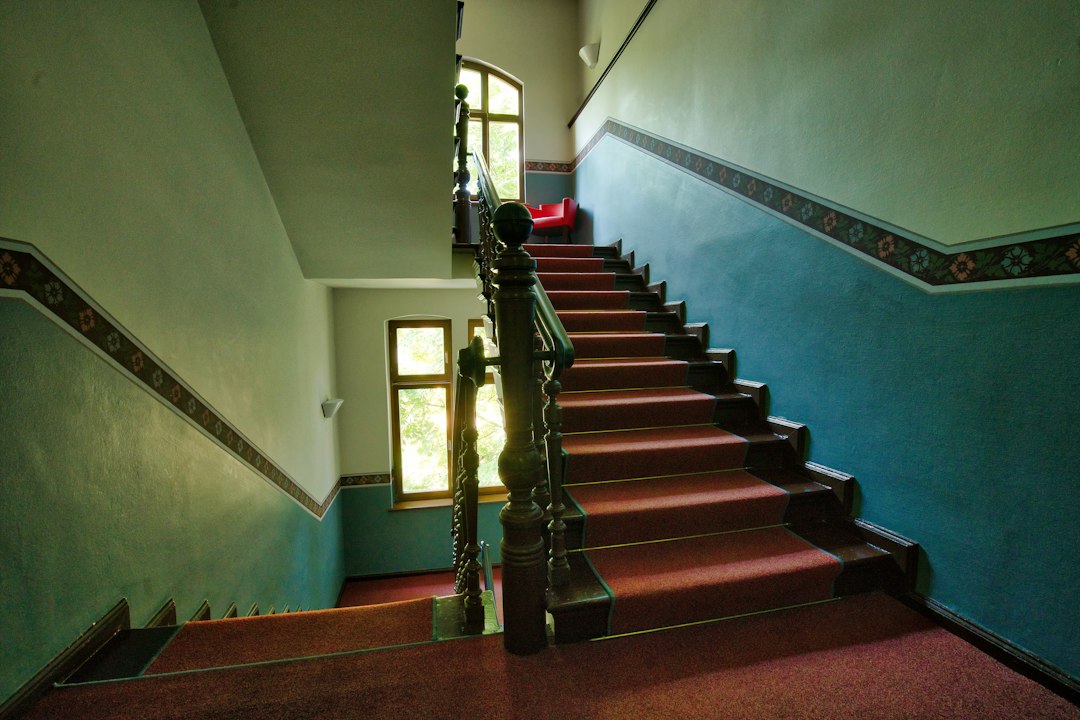
Photo by Stefan Steinbauer on Unsplash
Why Movie Staircases Are Always So Wide
If you’ve ever toured a historic mansion or celebrity home that appeared in a film, you might have been surprised by how different the staircases feel in person. On screen they seem grand and spacious, but in reality they’re often narrower and more cramped than you remember. The reverse is also true: when productions build staircases from scratch on a soundstage, they construct them significantly wider than residential code requires. This isn’t accidental architecture. Movie staircases are wide because filmmaking itself demands the extra space.
Camera Clearance and Crew Movement
A camera operator, focus puller, and boom operator need room to move as a unit. When actors ascend or descend stairs during a scene, the camera often travels with them on a dolly, Steadicam rig, or handheld. A typical residential staircase in North America runs around 36 inches wide, just enough for one person to pass comfortably. Add a camera rig and suddenly there’s no room for the actor, let alone proper framing.
Production designers routinely build staircases at 48 to 60 inches wide, nearly double the residential minimum. This gives the crew space to operate beside or behind the talent, and it allows two actors to move side by side during dialogue without shoulders touching the walls. The extra width also means a dolly track can run up the stairs or parallel to them without dominating the entire structure.
Blocking and Composition
Wider stairs unlock more dynamic staging. Directors can position multiple characters at different heights within the same frame, creating visual hierarchy without stacking people awkwardly. A confrontation on a staircase gains tension when one character looms three steps above another, and that composition only works if the frame can hold both actors with breathing room on either side.
Horizontal space on each tread also matters. Actors need room to pivot, gesture, or move past one another during emotional beats. On a narrow staircase these moments feel constrained or require cutting away. A wider build lets the scene play out in a single shot, preserving the rhythm of the performance and the spatial continuity of the location.
Practical Lighting Placement
Lighting a staircase is tricky. The vertical rise creates harsh shadows, and the enclosed walls limit where fixtures can hide. Wider staircases give the gaffer more options. Practicals like wall sconces can be placed farther from the actors, softening the light. Rigging points for overhead units become easier to conceal when the frame isn’t edge-to-edge talent.
When shooting from the bottom looking up or the top looking down, the extra width prevents the frame from feeling like a tunnel. It allows negative space on the sides, which keeps the composition from claustrophobia unless that’s the intended effect.
Why Real Locations Feel Different
When scouts find an existing location with a photogenic staircase, they’re often choosing homes built in eras when grand staircases signaled wealth. Victorian mansions, old hotels, and institutional buildings naturally feature wider runs. But even these are sometimes modified. Set dressers remove or thin handrails, pull back furniture, and repaint walls in lighter tones to maximize the usable frame.
The mismatch between movie staircases and everyday ones is a reminder that film spaces exist to be photographed first and inhabited second. The architecture bends toward the lens, and that extra foot or two of width is what makes a staircase scene feel effortless on screen.